
Covered Decks in South Fulton, GA
A roof turns a deck into a room you can use in an August downpour. It also adds load to a structure that was never designed to carry any.
Open Pergola or a solid roof over the deck
| What you are deciding | Pergola (open slats) | Solid roof |
|---|---|---|
| Keeps a summer downpour off you | No | Yes |
| Cuts direct sun | Partly, by slat depth and spacing | Fully |
| Load added to the existing deck | Light | Substantial, and it is permanent |
| Footings usually need upsizing | Sometimes | Frequently |
| Can be screened in later | Not on its own | Yes, this is the normal path |
| Relative cost | Lowest of the covered options | Higher, and lower than a screened porch |
| Building permit | Depends on the structure | Essentially always |
| Changes how the room feels | Shade and structure | A genuine outdoor room |
Can My Existing Deck Take a Roof?
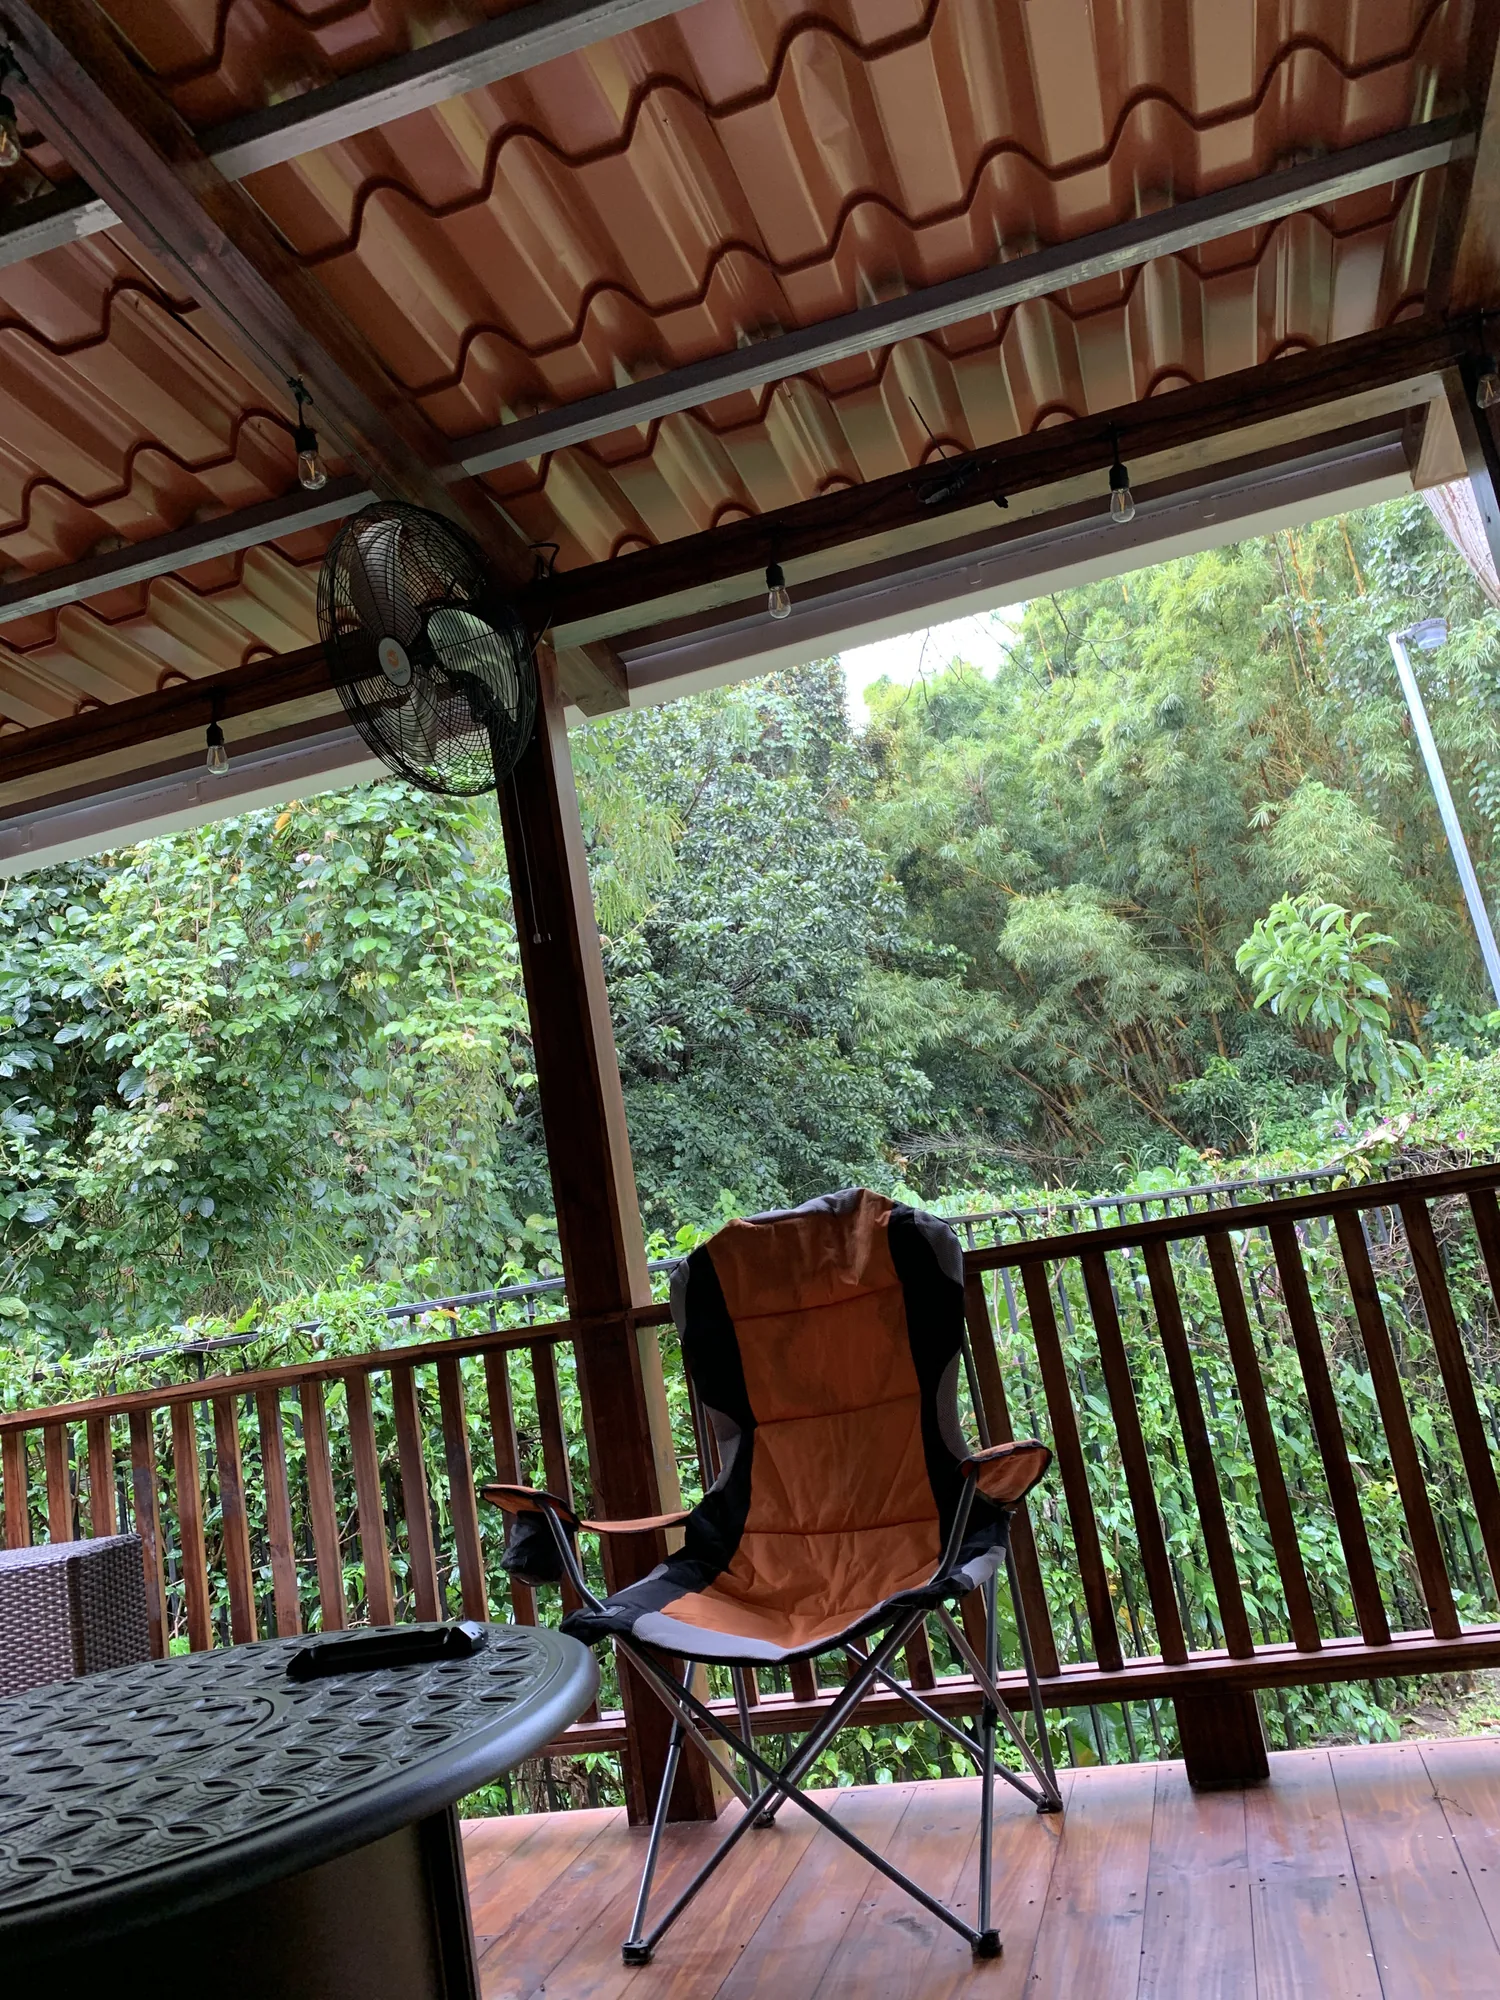
That is an engineering question, not a sales question, and it is the first thing we answer. A deck is designed for people and furniture. A roof adds permanent dead load on top of that, carried through posts and beams into footings that were sized for something else entirely. Here the governing number is roof live load rather than snow, because Georgia sits far outside snow country, but the load is still real and permanent. We build patio covers and solid roofs over existing decks, pergolas, and new covered decks from the footings up, sizing posts, beams, and piers for the cover rather than the deck. Sometimes the honest answer is that the existing frame cannot carry it.
- ✓ Load checked first
- ✓ Footings resized if needed
- ✓ Posts and beams sized
- ✓ Permit essentially always
- ✓ Pergola or solid roof
- ✓ Screen-ready if you want
Six Signs the Deck Cannot Carry a Roof Yet
None of these mean no forever. They mean the structure gets addressed before the roof goes on, and that the honest quote includes that work rather than hiding it.
Piers you cannot see
If nobody knows the footing depth or diameter, that gets established before a roof loads them permanently.
Beams bolted to post sides
An eccentric connection relying on fasteners in shear. A cover wants the beam bearing on top of the post.
Posts buried in the ground
End grain in soil wicks water and rots at the worst possible point. A cover doubles down on that post.
A frame already moving
Racking, a dropped corner, or seasonal movement means the footings are the problem, and a roof will not help.
Undersized existing beams
Sized for people and furniture, not for a permanent roof. Span and load get recalculated, not assumed.
Rot anywhere in the load path
A cover is a permanent addition to the load path. Everything in that path has to be sound first.
What We Check before designing a cover in South Fulton
Roofing over a deck that cannot carry it is one of the more expensive mistakes in this trade, and it is entirely avoidable.
What the footings actually are
Diameter, depth, and whether they sit on undisturbed soil. A cover loads them permanently, so a pier that was marginal for a deck is not marginal any more.
Post size and post-to-beam detail
A beam bolted to the side of a post relies on fasteners in shear. A cover wants the beam bearing on top of the post through a rated cap.
Beam span against the new load
The existing beam was sized for deck live load. Adding roof dead load and roof live load changes what that span will carry.
Where the water goes
A roof concentrates fifty inches of annual rain into a gutter line and a drip edge. That water has to leave the deck and the house wall, not sit at the footings.
Whether you will screen it later
Screening an existing covered deck is far cheaper than building the whole structure new. If it is on your list, the roof gets framed for it now.
What enclosing would trigger
A solid roof is one thing. Enclosing a space pulls in more code, and conditioning it pulls in more still. Worth knowing before, not after.
How a Cover Gets Designed
Assess the structure, size the new load, permit it, then build. In that order, always.
Assess
Footings, posts, beams, and the ledger get checked against what a cover would actually add.
Design
Pergola or solid roof, sized for the load, with the water path off the roof planned properly.
Permit
Plan review and permit through the city before anything is built. Covered structures effectively always need one.
Build
Any structural upgrades first, then posts, beams, rafters, and roofing, framed for screening later if you want it.
Deck Services in South Fulton
Six things we do all week: build new, repair old, swap the decking, refinish, roof it over, screen it in.

Deck Building
New decks framed to the current Georgia residential code, permit and inspections handled.
Learn more →
Deck Repair
Rotted joists, loose ledgers, spongy boards, wobbly rails. We find the cause before quoting.
Learn more →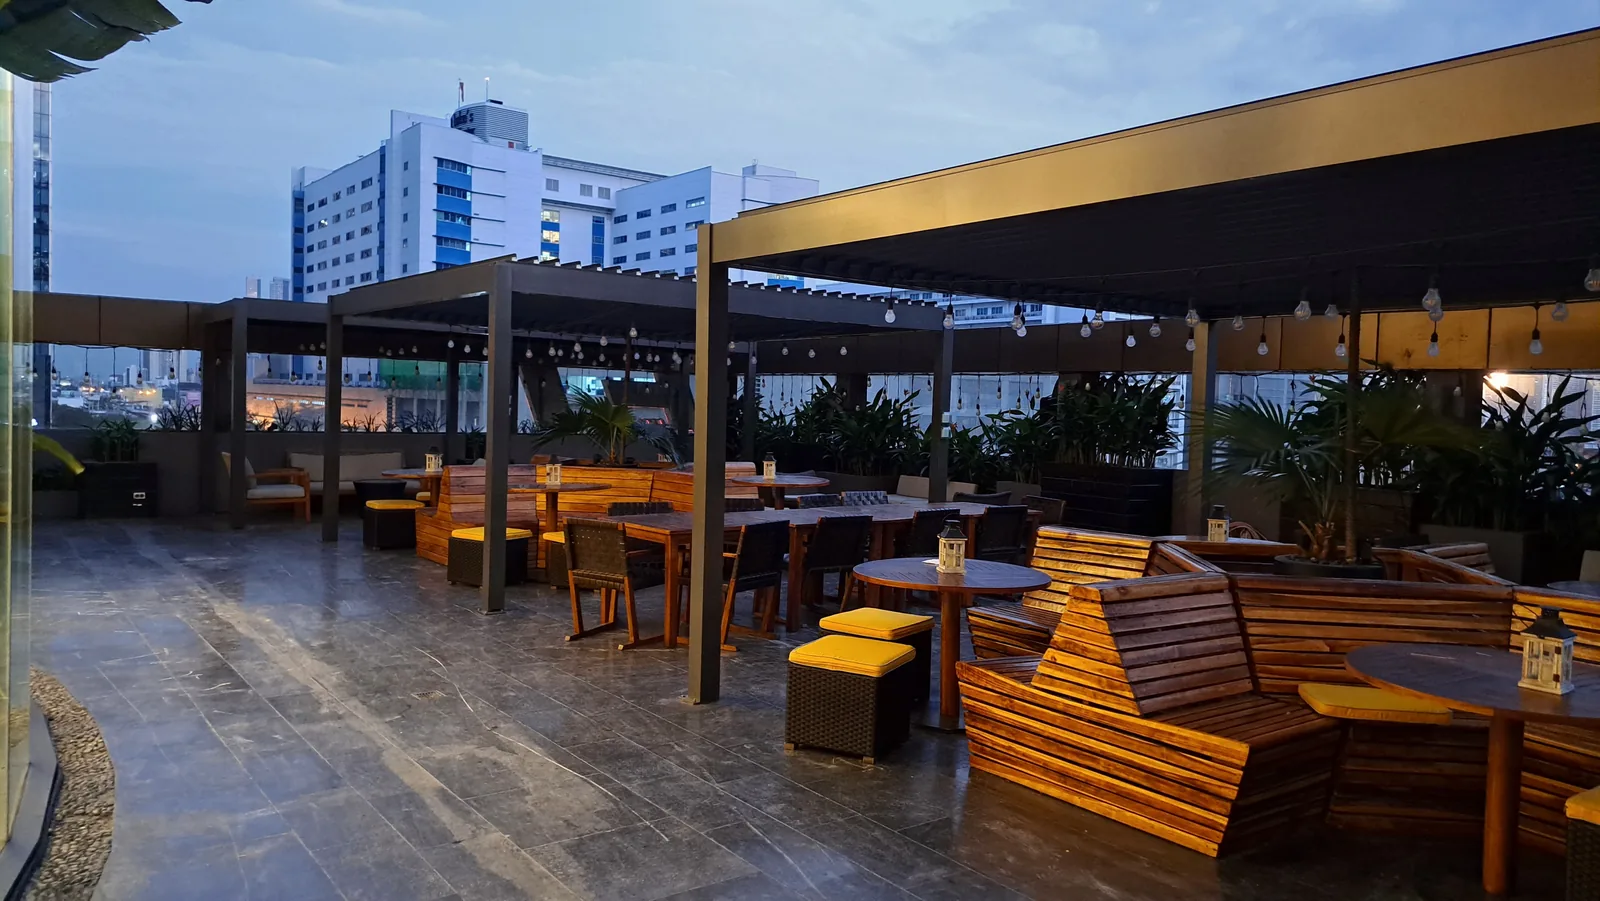
Composite Decking
Keep the frame, swap the surface. Capped composite and PVC over a repaired substructure.
Learn more →
Deck Staining
Clean, brighten, then finish, once the wood is dry enough to actually take it.
Learn more →Covered Decks
A roof over the deck, checked first against what the existing posts and footings carry.
Learn more →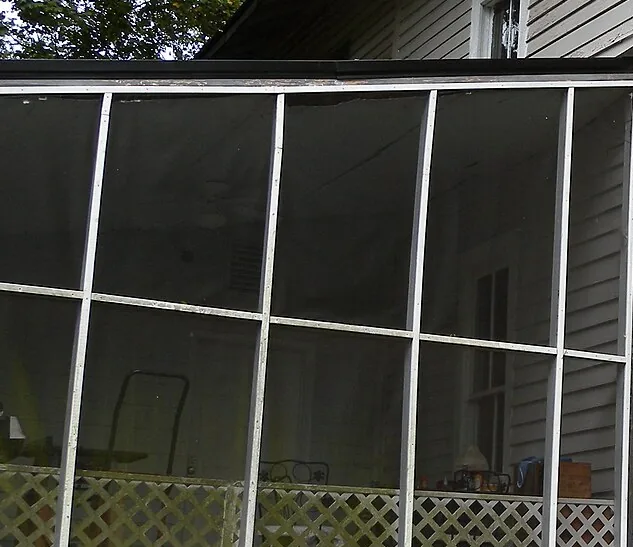
Screened Porches
Screen an existing covered deck, or build the roof and the screen wall together.
Learn more →Deck Work Across South Fulton and Nearby
We cover all 92 square miles of South Fulton plus the towns around it, out to Palmetto and Chattahoochee Hills on one side, Riverdale and Fayetteville on the other. If your mail still says Atlanta, Fairburn, or Union City, you are almost certainly inside our area. No travel charge inside that ring.
Covered Deck questions in South Fulton
Ready to Talk About Your Deck?
Send the address and a photo, or call and we will set a walkthrough. You get one written price, the permit handled, and a start date you can plan around.